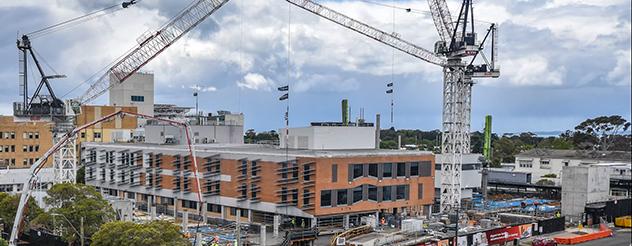

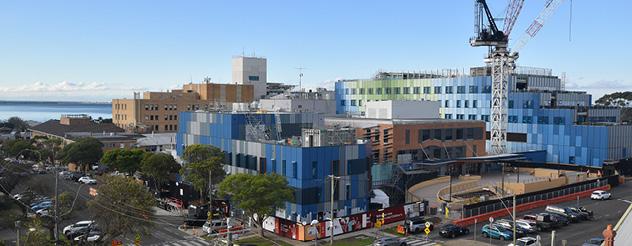
Structural and external façade works are now complete on the new specialist clinic building and eight-storey tower.
Three tower cranes have been farewelled from site, signalling a major construction milestone for the more than $500 million project that will deliver new and expanded women’s and children’s facilities for families in the Barwon region and surrounds.

The new tower on Myers Street will house birthing suites, operating theatres, education and training spaces, a children and adolescent inpatient unit, a neonatal and parent care unit and a maternity inpatient unit.
A new specialist clinic building on the corner of Bellerine and Myers streets will provide dedicated paediatric, maternity and women’s health services - improving access and continuity of care for local families.
Designed by architects Lyons, the design of the new Barwon Womens and Children’s includes natural colours and shapes from the Barwon River, You Yangs and Bellarine Peninsula.
The theme of water as a symbol of life and connection runs throughout the facility, reflected in the stepped “waterfall” design of the tower façade with glass panels installed in blue, silver and green tones.
The façades on both new buildings are made of over 1,400 panels with a combined weight of 460,500kg and cover a total surface area of 8370m2.
Work will now progress on the internal fit-out including constructing walls, floors and ceilings inside the buildings and installing link bridges between the new and existing hospital buildings.
In this video, see the Barwon Women’s and Children’s taking shape.