Facebook icon
Hospitals 08 July 2026

Blueprint for better care: a life-sized look at Alfred Hospital upgrades

New and innovative technology in a warehouse in North Melbourne is helping bring designs to life for the multi-million-dollar Alfred Hospital infrastructure upgrade project.

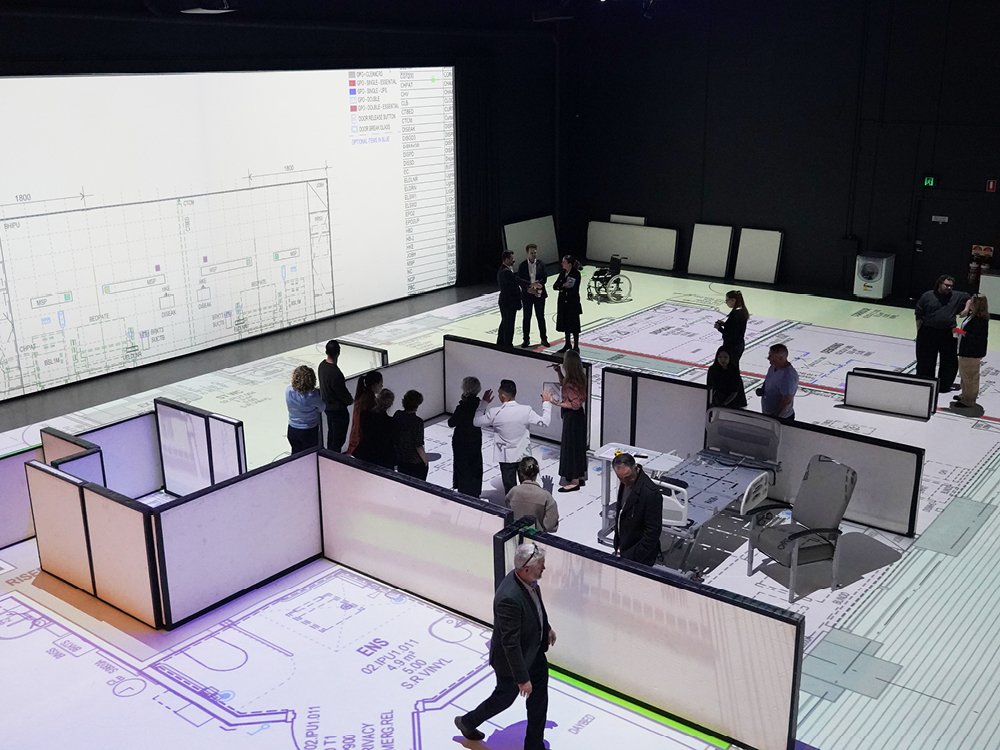
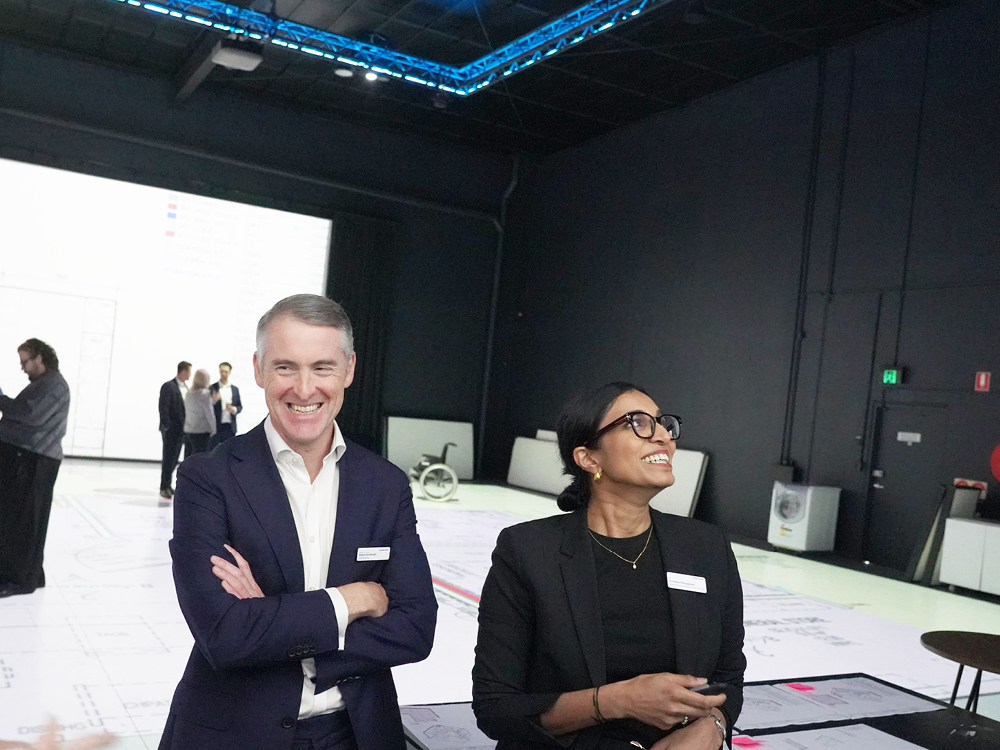
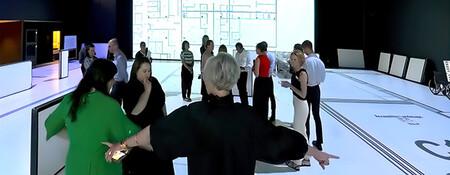
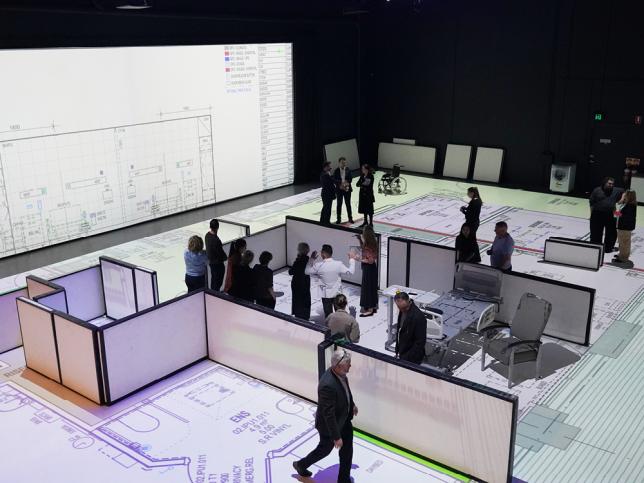
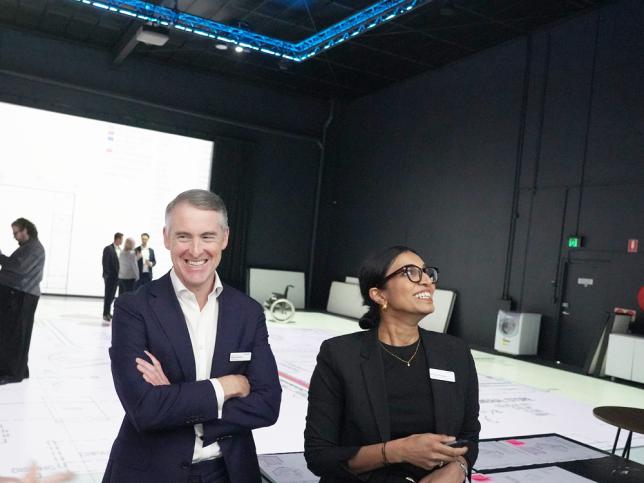
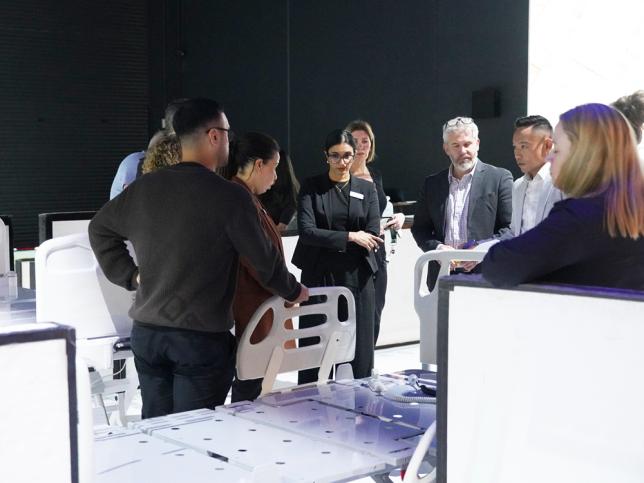


Using overhead projectors, the architectural plans for the project were cast life-size onto an open floorspace in the Big Plans warehouse. This allowed clinicians, nurses, clinical support staff, designers, engineers, and project managers to walk through full-scale floor plans.

This important step in the design process helps make sure the upgraded spaces at the Alfred Hospital are shaped around the needs of frontline workers delivering lifesaving work and their patients who are among Victoria’s most acute and complex.

Patients at the centre

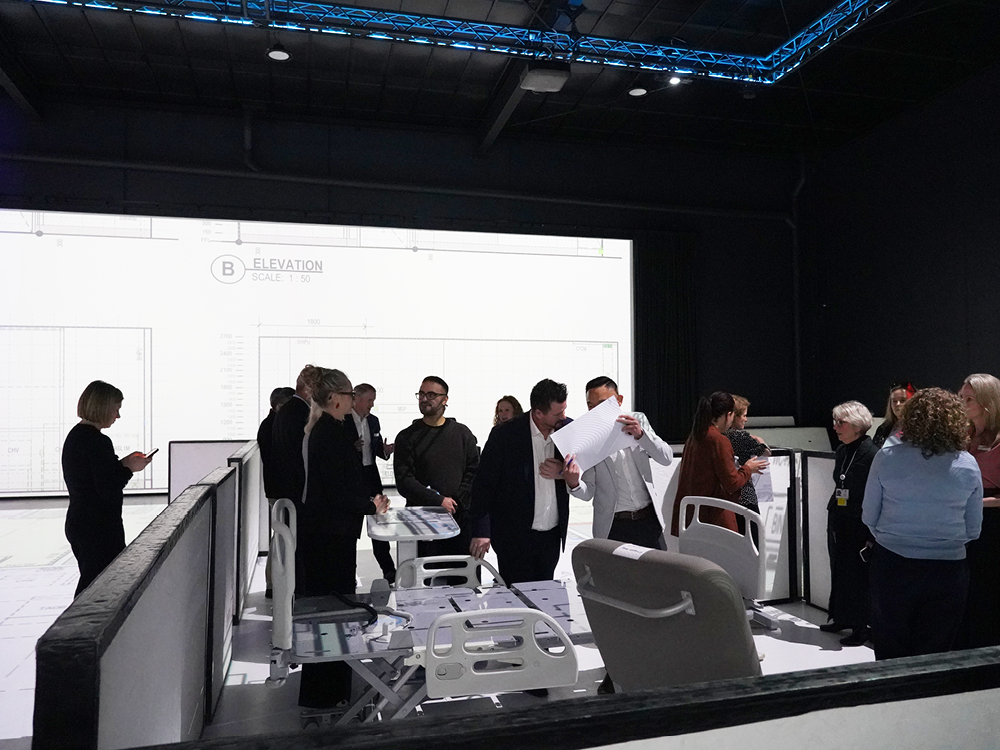
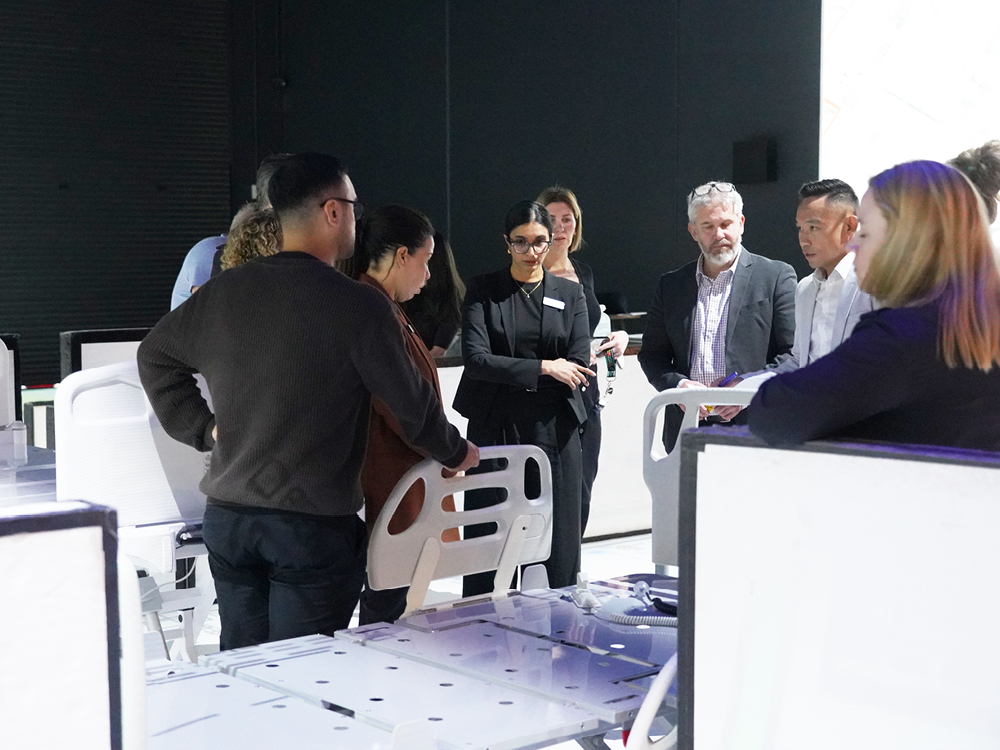
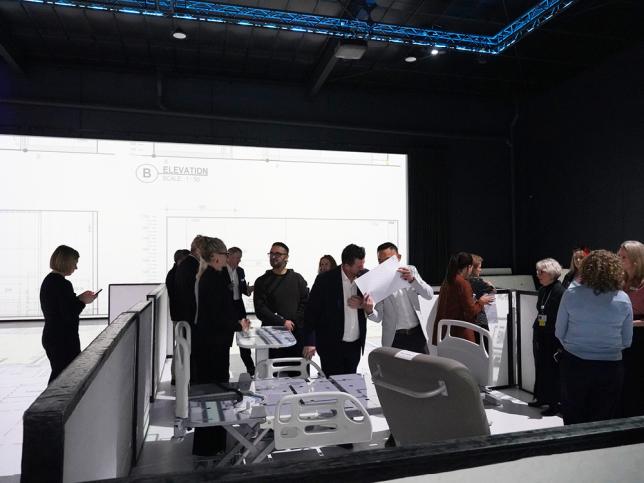
During the sessions, nurses and doctors got the opportunity to step inside the designs for spaces they’ll be working in, like inpatient rooms. Instead of trying to visualise paper plans, it’s an opportunity to walk through a full-scale layout of the plans. Moving beds, wheelchairs and over-bed tables around to test how the space would feel for patients, visitors and staff.

‘Walking through the life-sized plans helped us better understand the space and provide practical feedback on how it will work for patients, clinicians and other staff. As patient needs become more complex, it's important we create spaces that support safe, dignified care and a positive experience for patients, while also giving staff an environment that works for them.’

Dr Archana Thayaparan, Alfred Hospital acting deputy program director

Before construction starts

Being able to project the plans at a 1:1 scale is as close as we can get to viewing the final product before it’s built. As part of the design process, Big Plans gives the project team confidence that the designs are fit for purpose.

‘Big Plans is dynamic and lets us test real-life scenarios before construction starts. Having clinicians participate at this stage of the design process means we can identify any important workflow, patient care or safety considerations early, so we can make any necessary changes before we start to build. It’s exciting to see everyone come together and be fully engaged during the design process.’

Kenny Choon, Alfred Hospital infrastructure upgrade project - Project Director, VIDA Health

Designing together

For the architects, Big Plans is about designing with people, not just for them. Seeing clinicians move through the life-sized plans gives the design team real-time feedback on how each room connects, functions and feels, helping turn technical drawings into spaces shaped by the people who will use them every day.

‘While drawings, 3D models, renders, and virtual reality are powerful tools for communicating design intent, Big Plans offers something unique. Sometimes the most valuable feedback comes from small observations.’

‘During the sessions, we tested spaces like the Intensive Care Unit. Pushing beds around to see how the layout could best support patient wellbeing by giving them a view of the adjacent parklands, while also meeting the practical needs of clinicians, such as access around the bed, visibility, workflows, and space for medical equipment.’

Ian Wong, Studio STH Director, architectural partner for the Alfred Hospital infrastructure upgrade project

Taking on feedback

Insight is everything.

‘The most important thing we were looking for from Alfred Health staff is personal insight. The people who work in these environments every day have an understanding of healthcare delivery that no designer can replicate, and no amount of technology can simulate. The `feel’ of a room is different when physically walking through it.’

Ian Wong, Studio STH Director

When clinicians and staff walked through the full-scale floorplans, we asked a range of questions to test the designs like:

  • Do spaces support operational needs?
  • Can clinicians 'walk the walk' and demonstrate to us their preferred workflow in the spaces?
  • Can staff maintain visibility of patients?
  • Are there opportunities to improve collaboration between teams in the designs?

‘Often the most valuable feedback comes from small observations that reveal larger operational impacts. For example, a minor adjustment to the location of a staff base, storage area or treatment space can significantly improve efficiency over the life of the building.’

Ian Wong, Studio STH Director

What’s next for the Alfred Hospital infrastructure upgrade project?

To prepare for early works construction to start later this year, consulting and administrative services currently based in the Philip Block are being relocated to a newly refurbished building on St Kilda Road, creating space for future works at the Alfred Hospital. The staged relocation of services from the two levels of the Philip Block has begun.

About the Alfred Hospital infrastructure upgrade project

The Victorian Government is investing $292.5 million to upgrade existing infrastructure at the Alfred Hospital.

The project will create new inpatient wards and an Intensive Care Unit in the hospital’s Philip Block and refurbish wards across the Main Ward Block - while also enhancing fire safety and reinforcing critical infrastructure services such as the air handling units, electrical infrastructure and the heating and cooling plant.

When complete, the upgrades will improve patient experience and provide a better working environment for healthcare workers - future proofing the Alfred Hospital for generations to come.

Related content

A group of people standing in an open indoor space, looking at plans projected onto the floor

15 May 2025

Detailed design in action at new Melton Hospital

Over 20 workshops have taken place at Big Plans, giving staff and clinicians the opportunity to walk-through real-life projections of key spaces.
News
Artist impression of a modern looking hospital building with cars out the front

10 December 2024

Tech helping design bigger Monash medical centre

3D projections are helping shape the $535 million Monash Medical Centre Tower Expansion Project.
News
Group of people of all ages view projected designs and discuss

22 November 2024

Designing the Barwon Women's and Children's

3D projections are helping shape the more than $500 million Barwon Women's and Children's.
News
' '

23 June 2021

Mental health co-design

We are building four new, modern mental health facilities – co-designed with people who have lived experience of Victoria’s mental health system.
News
People walk around on life-sized plans of the new Wantirna aged care facility

14 May 2020

Technology transforms Wantirna aged care design

In a dark warehouse in North Melbourne, a simple tool is being used to visualise a new residential aged care facility.
News
Last updated: 08 July 2026