

Frankston Hospital redevelopment – Stage 2
 2 Hastings Road,
Frankston,
Victoria,
3199,
Australia
2 Hastings Road,
Frankston,
Victoria,
3199,
Australia
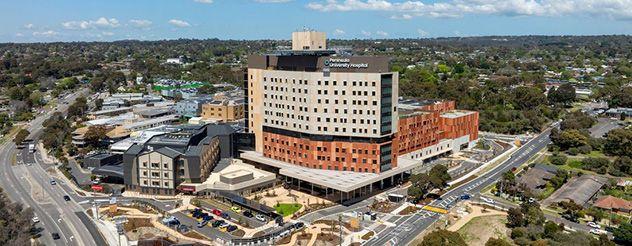
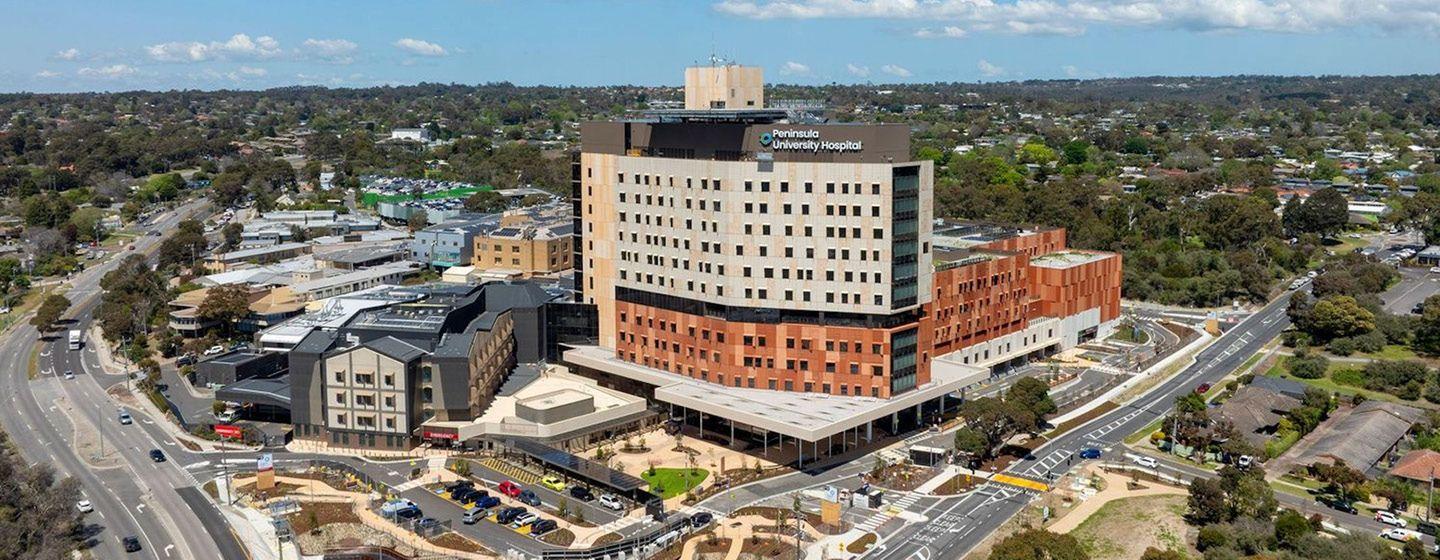

The Victorian Government is delivering a $1.1 billion redevelopment of Peninsula University Hospital, formerly known as Frankston Hospital.
The project has already delivered a new tower with 12 levels of clinical services and main entrance, 130 more beds, new spaces for mental health and oncology services and 15 new operating theatres.
With services now operating from the bigger and better hospital, further works are underway to transform key spaces within the existing hospital building.
The second stage of the redevelopment is now underway, transforming key spaces within the existing hospital building to support staff to deliver the very best care.
This includes new staff facilities, office spaces, dedicated open space for staff wellbeing, a bigger commercial kitchen and loading docks.
The new and refurbished hospital spaces will be completed progressively throughout 2026, with the final space expected to be complete in 2027.
A community centre and childcare centre will be constructed within the hospital campus as part of the final stage of the redevelopment.
The new community centre and childcare centre are expected to be complete in 2028.
For more information about the first stage, visit the Frankston Hospital redevelopment project page.

IMPROVED
STAFF FACILITIES

BIGGER
COMMERCIAL KITCHEN AND LOADING DOCKS

NEW
OFFICE SPACES

NEW
CHILDCARE CENTRE AND COMMUNITY CENTRE
Scope
The second stage of the Frankston Hospital redevelopment will transform key spaces within the original hospital building to support staff to deliver the very best care, including:
- new staff facilities, including back of house spaces, theatre support and logistics areas
- new office spaces
- a bigger commercial kitchen and loading docks
- around 4000 square metres of dedicated open space for staff.
As part of the project, the connection between the existing hospital building and the new clinical tower will also be refurbished to create Hospital Way - a modern, seamless way for patients and staff to move between the two buildings with artwork that reflects place and community.
The final stage of the redevelopment will deliver:
- a new childcare centre
- a new community centre.
Benefits
The second stage of the Frankston Hospital redevelopment aims to achieve the following benefits:
Better facilities for staff
The second stage of the Frankston Hospital redevelopment will deliver new and refurbished spaces for doctors, nurses and support staff, providing better workflows and safety. Around 4000 square metres of dedicated open space will be delivered for staff to support wellbeing.
More efficient operations
New and expanded back of house spaces including a bigger and better kitchen, new theatre support and logistics areas will streamline day-to-day operations. More efficient operations will support seamless care for patients across the hospital, including those in the new tower.
An integrated hospital precinct
The first stage of the redevelopment has freed up space in the existing hospital building to consolidate services from across the hospital site. This means there is space to build the childcare centre and community centre, delivering a complete hospital precinct with hospital care and community services available in one place.
Future proofing care
Expanded facilities and the co-location of clinical services will allow Bayside Health to continue to provide the best care for locals now and into the future.
Partners
The second stage of the Frankston Hospital redevelopment is being delivered by the Victorian Health Building Authority in partnership with Bayside Health and the Exemplar Health consortium.
The consortium comprises:
- Capella Capital - sponsor and investor
- Aware Super – investor
- Lendlease – builder
- Honeywell and Compass Group Australia - facilities and maintenance managers.
The design team included Bates Smart, Architectus, WSP and Waterman AHW.
Timeline
- LATE 2025 STAGE 1 MAIN WORKS COMPLETE
- 2026 STAGE 2 WORK STARTS
-
 2027
STAGE 2 COMPLETE
2027
STAGE 2 COMPLETE
-
2027
CHILDCARE CENTRE AND COMMUNITY CENTRE WORKS START
-
2028
CHILDCARE CENTRE AND COMMUNITY CENTRE COMPLETE
Swipe to navigate
News
24 September 2026
Frankston Hospital – Stage 2 underway
The second stage of the project is underway, with crews transforming spaces in the original hospital building to help staff deliver the best care.
News
Location
Peninsula University Hospital

- 2 Hastings Road, Frankston, Victoria, 3199, AU

- Operated by: Bayside Health

- (03) 9784 7777
Related content
20 January 2026
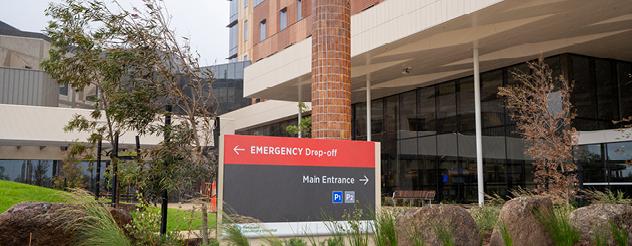
Peninsula University Hospital officially opens
Peninsula University Hospital, formerly known as Frankston Hospital, has opened to patients after a transformative $1.1 billion redevelopment.
News
23 July 2024

Frankston Hospital tower structurally complete
The Frankston Hospital redevelopment has reached structural completion, with the new clinical services hospital tower 'topping out' at 13 levels.
News
27 June 2022
Designs for Frankston Hospital revealed
New designs reveal a first look at the largest ever health infrastructure investment in Melbourne’s south-east.
News




Last updated: 16 July 2026