
Bringing designs to life at the new Melton Hospital
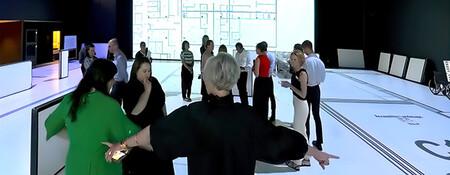
Doctors, nurses and health workers recently stepped inside prototype rooms to test out future clinical spaces part of the new Melton Hospital.
Full-size prototype rooms were built inside a Sunshine West warehouse as part of the new Melton Hospital design development process.
Prototypes give Western Health clinicians the opportunity to physically walk through exact replicas and mock-ups of hospital spaces, set up with furniture and medical equipment. This allows them to assess how spaces will function and feel in real-life. Clinicians can then give feedback on the location of furniture, equipment, fixtures and fittings, to make sure the spaces are practical and fit for purpose.
Prototypes included:
- an inpatient room and ensuite with interchanging features for a maternity bedroom
- a two-bed patient bedroom
- a telehealth room
- an emergency department acute bed bay
- a staff station
- mock ups of a recovery bay and special care nursery cot bay.

More than 100 different meetings and workshops have been held with Western Health staff to inform the design of the new hospital to ensure it’ll meet the needs of patients, staff and visitors now and into the future.
In this video, take a look inside the prototype warehouse and hear from two Western Health representatives and Yael Hadley, Director – Design, Victorian Health Building Authority.
Western Health staff step inside life-size prototype rooms
Accessible transcript
[Images: a montage of footage showing Western Health staff experiencing the life-size hospital prototype rooms]
Donald Johnson: Replica rooms, built exactly as they will be in the new hospital, that includes the colours, the materials, the size and the shape and the equipment, but they’re built within a warehouse that’s closely accessible to clinicians and people that work at Western Health, so they can come and visit and iterate on the design, and we’re now at the stage where we’re looking to put the final touches on the design today.
[Text on screen: Donald Johnson, Project Manager | Western Health]
[Images: Donald speaks to the camera; a montage of footage showing the replica hospital rooms]
Yael Hadley: During the prototype sessions we walked the users through each of the spaces. This come off the back of a process where we’re reviewed the drawings themselves in user groups, and then the built form prototype is really an opportunity to test whether or not the space is going to be fit for purpose once it’s built in the hospital itself.
[Text on screen: Yael Hadley, Project Design Director | VHBA]
[Images: Yael speaks to the camera; a montage of footage showing the replica hospital rooms, as well as aerial footage of the construction site]
Tracey Grainger: Before we come to look at the prototypes we’re only seeing the rooms on paper. To come and see it in person and an actual look at the bedside tables and everything else in the room, it gives you more of a perspective of how it’s going to look when the new hospital opens. It’s important for us as clinicians to be involved in the process, because when we move into it it needs to be right, so that our families are comfortable whilst they stay with us. Otherwise, once you move in it’s harder to change things afterwards.
[Text on screen: Tracey Grainger, Midwifery Unit Manager | Western Health]

[Images: Tracey speaks to the camera; a montage of footage showing Western Health staff reviewing the replica hospital rooms, as well as an artist’s impression of the hospital]
Yael Hadley: The architects and the design team are really receptive to the feedback that we provide during this process. It’s a great feeling delivering a new hospital for the west. It’s a hospital that has been advocated for by the community for such a long time.
[Images: Yael speaks to the camera]
[Images: A white transition screen displays the text “In partnership with” and the “Western Health” and “Exemplar Health” logos. A sliding transition screen then displays the Victorian Health Building Authority and Victoria State Government logos and the url vhba.vic.gov.au]
[End of transcript]
Your new Melton Hospital
Major construction is progressing well and on track for completion in 2029. Learn more about your new Melton Hospital.
Related content
27 August 2025
Building a new hospital for Melton
The Victorian Government has committed more than $900 million to deliver a new Melton Hospital in Cobblebank.17 December 2025
Three tower cranes arrive: new Melton Hospital
Construction progresses at new Melton Hospital as cranes arrive on-site.15 May 2025
Detailed design in action at new Melton Hospital
Over 20 workshops have taken place at Big Plans, giving staff and clinicians the opportunity to walk-through real-life projections of key spaces.08 April 2025
New Melton Hospital community survey
The local community is invited to have a say on key indoor and outdoor spaces, and what it means to build a hospital for the outer west.- 14 September 2022 - 16 October 2022
- Survey closed
24 November 2020
More funding to kickstart new Melton Hospital
The Victorian Government has announced $75 million in this year’s state budget to secure a site and progress critical planning for a new Melton Hospital.15 January 2024