- Home
- More than a place to live: How Victoria is reimagining public aged care
For many of us, the idea of aged care still comes with old assumptions: long corridors, shared rooms and spaces that feel more institutional than homely.
But walk into one of Victoria’s newest public aged care facilities, and the experience is entirely different.
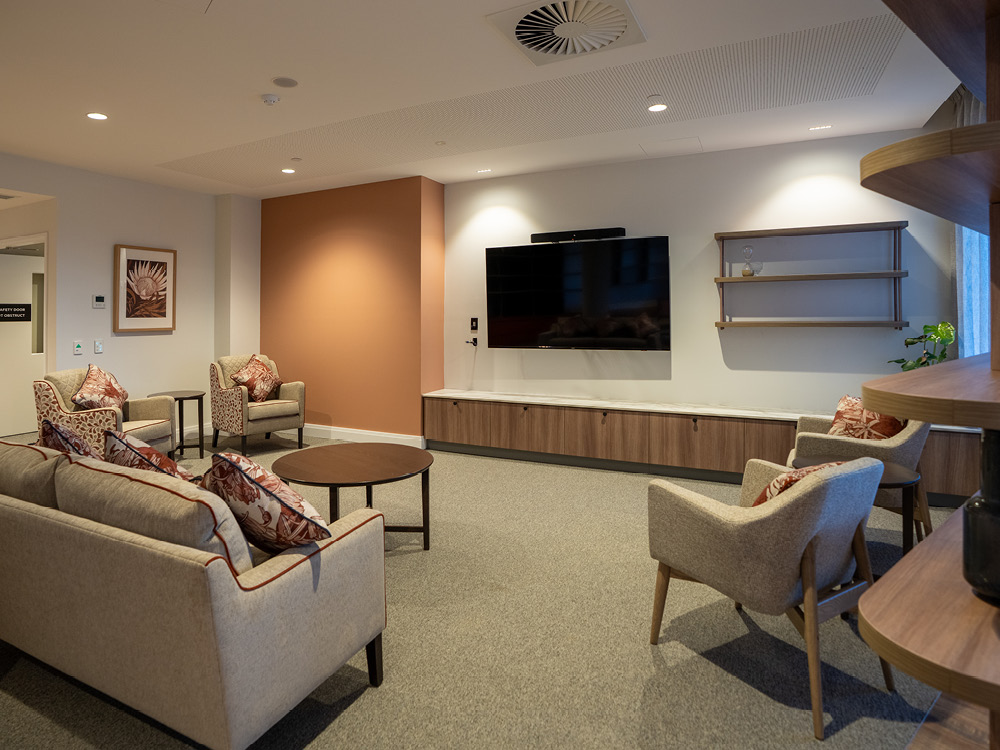
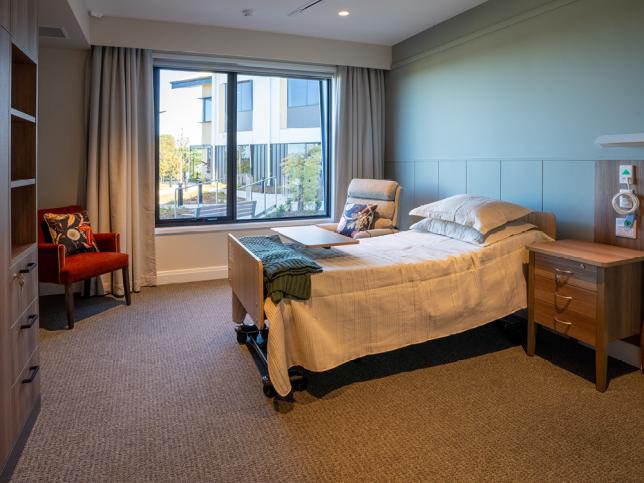
Light filled rooms. Private ensuites. Kitchens that smell like home. Landscaped outdoor spaces designed for daily use, not just visiting hours. These are places carefully designed not just to provide care — but to support dignity, connection and a life that still feels like your own.
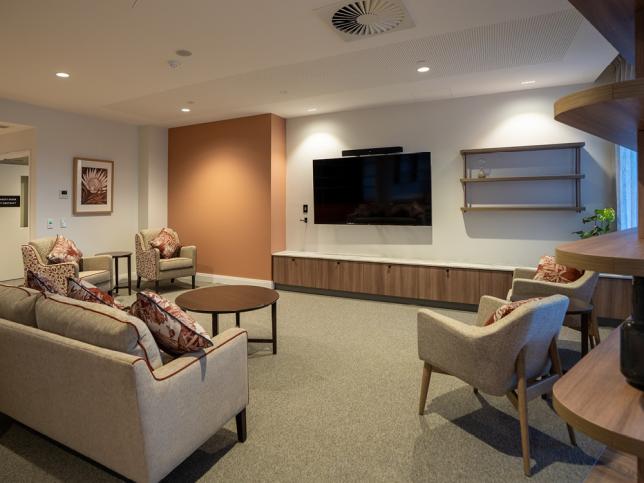
James Kelly, Co-Managing Partner at ClarkeHopkinsClarke Architects‘We create spaces that feel genuinely domestic – a kitchen that looks like a kitchen, a lounge room with a fireplace and a TV – places that feel like home, not an institution.’
A residential aged care facility is more than the sum of its beds. It’s designed to be a home.
Across Victoria, public aged care homes are being rebuilt or modernised with this idea at their heart.
Designing to age in place
James Kelly, Co-Managing Partner at ClarkeHopkinsClarke Architects‘When you sit down with residents and ask, ‘How would you use this space?’, they show you things you’d never think of. Good design doesn’t have to cost more – it just has to make people’s lives joyful.’
People are entering aged care later in life, often with more complex health needs than in the past. That reality shapes every design decision — from the layout of rooms to how buildings connect with the broader community.
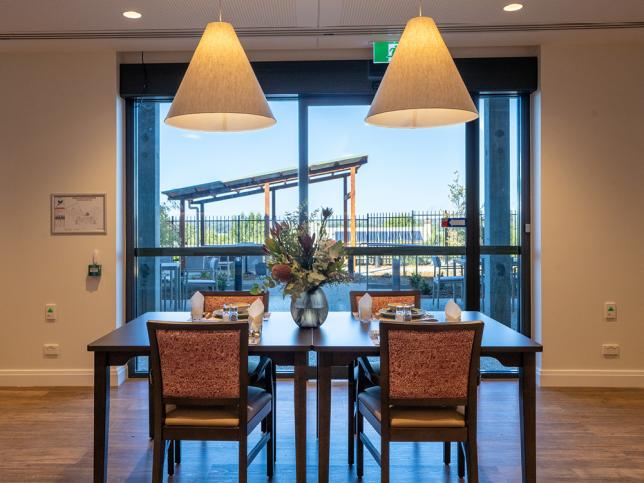
Modern public aged care facilities are designed around small household models, with single rooms, private ensuites, and shared kitchen, dining and living areas that mirror the rhythms of everyday life. This allows residents to maintain independence, establish familiar routines and remain in the same environment as their care needs increase.
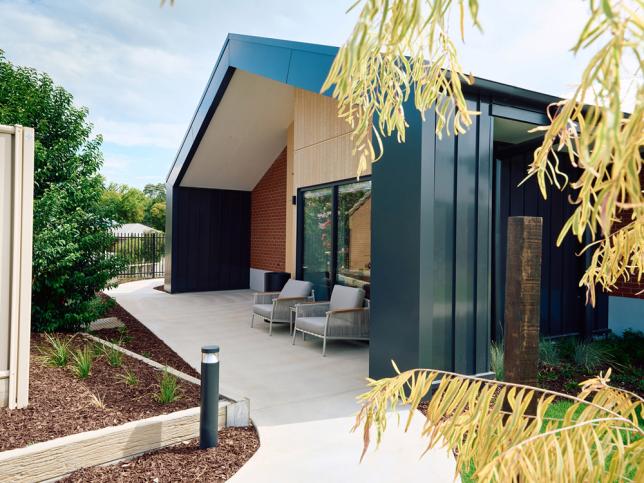
In regional areas in particular, residents often move in from larger properties. Providing carefully designed outdoor spaces can help make the transition easier.
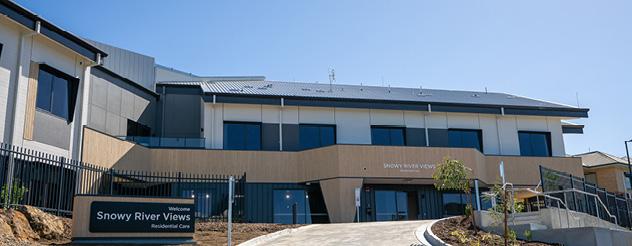
In communities such as Mansfield, Orbost and Numurkah, this approach also supports something equally important: staying close to family, friends and local networks.
The goal is simple but powerful — enabling older Victorians to age in place, in surroundings that feel familiar, supportive and personal.
Think you know what aged care looks like? Think again.
Accessible transcript
Vision. Sign reading "NURSING HOME". Exterior of a large, multi-story institutional building. A quiet suburban street corner. James speaking. A person pushing a wheelchair up a brick ramp. Close-up of an elderly person's hand resting on their knee. An elderly woman looking thoughtfully.
Text. These facilities for many years were big houses tucked away in suburban streets that kind of that just looked like a house at the end of the street, no one really interacted with. And they were never places that you wanted to go. I've had grandparents in those settings and you walk in and you go, you know, you know that they don't want to be here.
Vision. Title screen "Designing Aged Care", then "A Beacon on the Hill". A comfortable lounge area with patterned armchairs and a television. Exterior view of a modern, single-story aged care building with landscaped gardens. James speaking. Main entrance of the building featuring a large wooden canopy.
Text. A lot of the advocacy we do as a practice is about fighting ageism through design. The only way you're going to actually achieve that is to invite community in. Our whole design concept was saying, "Well, this facility becomes a bit of a beacon on the hill" and actually saying we're part of the community still.
Vision. Another exterior angle of the building with outdoor seating. A wide view of the building's inner courtyard and solar panels on the roof. Two women collaborating over an architectural plan. Close-up of hands pointing to blueprints. James speaking. Close-up of an architectural plan labelled 'Orbost Residential Aged Care Revitalisation'. Close-up of a ruler on a ground floor plan. Two women leaning over plans.
Text. We've done co-design on all the facilities where we've actually sat with residents and said, how would you use this space? The whole process of talking about design might be something they've never done in their lives. So we break it down to like, what is it about their daily life that they love and how can we bring that into the design? And then we do more technical conversations.
Vision. A modern, accessible bathroom with grab rails. A patient bedroom with a single bed and armchair. View looking into the accessible bathroom. James speaking. A wide hallway adorned with a kookaburra painting. A patient bedroom featuring a comfortable armchair and a bed. James speaking.
Text. One lady was in a wheelchair and she was telling us how how she needed to use the bathroom and how it would work in the bedroom for her. And we changed location of joinery, how basins and things would work just to suit her needs and also effectively, anyone in her situation. People talk about a small household of 7 or 8 beds. But we were finding from the residents that they wanted to dine together in a bigger group.
Vision. A smaller, intimate lounge area with an orange armchair and sofa. A large open-plan dining and kitchen area with multiple tables. A view of the dining area and kitchen island. A cozy lounge space with a modern fireplace and armchairs. James speaking. Hands pointing to various fabric, tile, and wood swatches on a mood board. A group of four people reviewing the mood boards. James speaking.
Text. So we kind of got a hybrid model whereby we've got smaller intimate settings for 7 and 8 residents, and then we come together to dine. And a lot of the back of house functions are for 15. We talk about home like facilities, but it's actually about concealing some of the clinical elements and the care needs and allowing people to just live the life that they want to live.
Vision. A patient bedroom with a floral bedspread. A wide view of a modern reception desk and nurse station. Hands feeling different colourful fabric swatches. A woman arranging material samples on a board. Close-up of a collection of material and color swatches. James speaking. A modern reception desk with a marble-look counter. A view of the comfortable lounge area with armchairs. A hallway transitioning into another space. A bright patient bedroom.
Text. When we were designing the interiors there's sort of a base palette. And that's been worked up to give a neutral undertone to be people being able to personalise their spaces. And then we step into the common areas and we say, "no we're bringing the personalisation." So when you see the material palettes and you see the material selections, it's all about creating those connections and they understand that transition from public, to semi-public, to private space.
Vision. Aerial view of a river winding past a rural town. Aerial view of a straight road lined with tall trees. James speaking. Exterior entrance to a building reading "SNOWY RIVER VIEWS Residential Care". A woman smiling from the driver's seat of a car. A hanging sign reading "Café". James speaking. An elderly woman laughing joyfully while sitting in a leather chair. Red screen with the Victorian Health Building Authority and Victoria State Government logos, and the web address vhba.vic.gov.au.
Text. We actually talk to people about what they feel is the essence of their town. We then try and interpret that into a architectural story. We want to make these facilities community assets. Drop someone off at school, pop into the cafe, see mum or dad in the facility, make it part of their daily living. And that's something that is much more meaningful to the residents in that last stage of their life, and that makes their life joyful.
Vision. Red screen featuring the Victorian Health Building Authority and Victoria State Government logos, along with the website address vhba.vic.gov.au.

Dementia-friendly by design
For residents living with dementia, design can make an enormous difference to daily wellbeing.
Using evidence from Dementia Australia, public aged care facilities are now being purpose built with dementia friendly layouts, including clear sightlines, access to natural light, calm colour palettes unique to households, and easy connections between indoor and outdoor spaces.
Gardens, walking paths and courtyards are not decorative extras — they are integral spaces that support movement, reduce anxiety and help residents stay connected to the world around them.
Environments are created to support orientation, reduce stress and promote a sense of safety and familiarity for residents living with cognitive impairment.
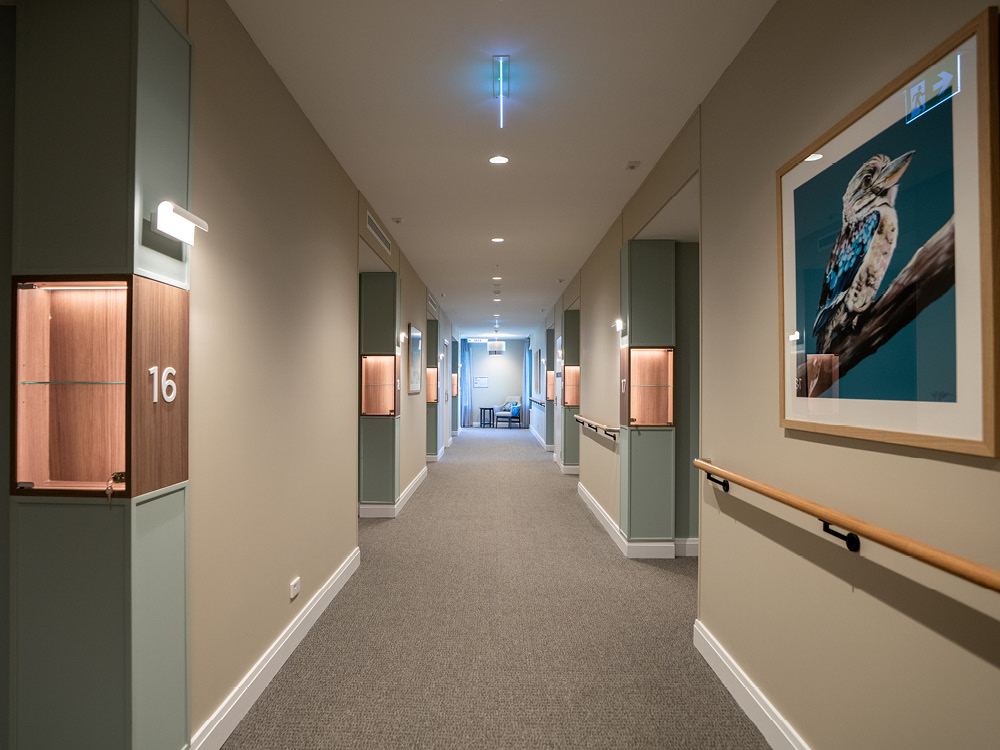
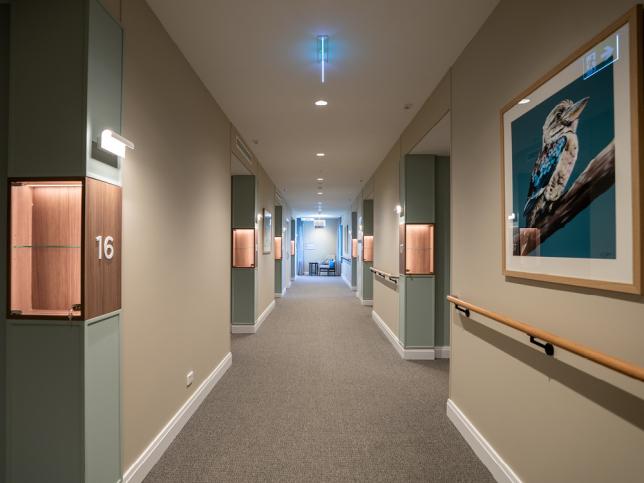
Phil Smith, Program Director VIDA Health‘Memory boxes are placed outside residents’ rooms to help with wayfinding, particularly as dementia becomes part of their journey. They might include a family photo or a meaningful object, giving residents a familiar visual cue that gently guides them back to their own room.’
Dementia-friendly by design
Accessible transcript
Vision. A letter is being typed out as we hear a resident speak the words out loud.
Text. Dear Daphne, I have the most exciting news. You remember where I am? Well, it's coming down and a really nice place instead is to be built. All modern.
Vision. An elderly man sits, gazing outward as someone places their hands gently on his shoulders. Phil talks to the camera. An elderly woman smiles as her grandson hugs her. An elderly man sits in a wheelchair gazing out the window.
Text. I think we all know someone that's gone through the health system. I've either got parents that are about to move into, aged care facility or, just the fact that that I'm thinking about myself at some point that's going to potentially move into one as well.
There is a perception that when you’re going into an aged care facility that you’re going to be isolated. You're in a space that is a single room, that may or may not have an ensuite. But the way that this is set up is it's all about ageing in place.
Vision. Title screen "Designing Aged Care", then "Ageing in Place". Phil talks to camera. A single bedroom in a new aged care facility including ensuite.
Text. These are single bedrooms with an ensuite. It’s set up and with the ability to have small households, so very similar to what they've just come from. And I don't think that perception of being isolated is there anymore. I think it's really, it's all about being a very homelike environment with their own personal space.
Vision. Front façade and entrance of a new facility. Green space and vegetable garden in open courtyard with bench seating.
Text. Even just from the setting of coming up to the sites they sit within the site as a residential building and they're not huge structures. They're quite softened into the landscape, which is I think, quite nice.
Vision. Bedroom in a dementia unit. View down corridor and nurses station. Artwork on walls and memory boxes and numbered room entrance.
Text. If dementia becomes a part of their life, the way that these new aged care facilities are set up is that they have the ability to navigate within that household, they’re set up with, patient hoists within the space. So, as they get frail that they're still able to stay within what what is effectively, their place, their home. The other the other one is around way finding. The importance around that, the memory boxes that we've got set up in front of, a number of the residents’ rooms, rather than just sort of seeing door number, there’s a memory box there that they can walk along, see out the front of their door, the little, knickknacks that they, they remember.
Vision. Letter continuing to be typed as resident reads out the words aloud.
Text. Remember that plastic penguin I won at bingo? And all my other stuff. I've still got the flowers I had when I was your bridesmaid.
Vision. Phil talks to camera. Memory box outside resident’s room. Entrances to individual units. Views of nurses station, dementia unit bedroom, dining area and green space.
Text. But they’re placed in there so that the residents will see those. And it's just a guiding point to help them back into their room. It's quite beautiful to see a facility is actually being built right there for these people and it's so appreciated. I would be comfortable to live in them right now. It's set up perfectly. It's a health facility that has all the bells and whistles that are required within an aged care setting, but are so home like, with a residential feel.
Vision. Red screen featuring the Victorian Health Building Authority and Victoria State Government logos, along with the website address vhba.vic.gov.au.

Built for community, not isolation
Good aged care design doesn’t stop at the front door.
New facilities are deliberately planned to encourage connection with spaces that invite families, carers and local residents in. This reflects a broader understanding that wellbeing in later life is deeply tied to social connection and a sense of belonging.
In many regional towns, these new public aged care facilities are places where residents can remain connected to the life of their town, rather than separated from it.
Phil Smith, Program Director VIDA Health‘In regional towns, these projects are incredibly powerful. You feel the excitement everywhere – in the community, with clinicians, with local stakeholders – and seeing something that’s been funded and promised being built is very rewarding.’
Designing places that reflect community and culture
Dan Carter, Chief Aboriginal Health Adviser Monash Health‘Cultural safety means people feel safe to access care without their identity being a barrier. Our health services should reflect and represent the communities they serve.’
Community engagement is central to the design of new health infrastructure, ensuring services reflect local needs and create welcoming, culturally safe spaces. Cultural safety means people can access care without their identity — including Aboriginal identity — being a barrier, and that facilities visibly represent the communities they serve.
Consultation begins early and includes local service providers, community groups and Traditional Owners, particularly where new builds are located on traditional lands. Working alongside architects, cultural design principles are embedded across everything from the building’s form and façade to landscaping and interior spaces.
This approach shaped a new public residential aged care facility in Heatherton, designed to support people transitioning into later life in a way that feels safe, comfortable and familiar. Through close collaboration with the local Land Council, the facility was renamed Boollam Boollam — meaning butterfly — Aged Care Centre, symbolising transformation and this next stage of life.
The completed facility is open, inclusive and calm, reflecting both community identity and a strong sense of belonging.
Building places that reflect community and culture
Accessible transcript
Vision. A white butterfly feeding on a yellow flower. Aerial view of a large multi-story building with a central courtyard under a blue sky. Exterior view of the building entrance with a curved brick wall. Dan, Chief Aboriginal Health Advisor at Monash Health, speaking in an indoor space.
Text. We want people to feel safe in our health services and culturally safe means that someone's identity, whether it be Aboriginal or Torres Strait Islander, isn't a barrier to accessing health care.
Vision. Title screen with text "Designing Aged Care". Title screen with text "The Butterfly Transformation". Dan speaking. A bright hallway with wooden panels, where two people are walking and talking. Dan and another person walking through a doorway and talking near an elevator. Hands unrolling and reviewing an architectural blueprint. A group of people gathered around a table looking at architectural plans and discussing the scope and design principles of the facility.
Text. When it comes to new infrastructure builds, we do a lot of the engagement with our communities to make sure that new services and sites reflect the need and a welcoming environment that community want to walk into. We go through the process, as early as we can in the piece, so that ideally we sit down with the the architects and we look at the the scope of the facility, the design brief, and we start thinking about design principles and what we can build, into the facility, what it will look like, whether that be, um the art on the walls or the design in the build.
Vision. Dan speaking. A wide interior view of a room with green tiled walls, wooden tables, and chairs. An outdoor rooftop patio area with a pergola, seating, and string lights. Indigenous artwork displayed on a wall showing animal motifs and connected paths. A hallway with a wall-mounted light and frosted glass panels featuring line drawings of platypuses.
Text. But also, we want the social spaces as well. So that, you know, the artwork on the walls are just a feature wall, it's uh it's something that tells a story of community.
Vision. Dan speaking. Two people wearing hard hats and high-vis vests walking through a building under construction. An empty patient bedroom with a bed and a large window. An accessible bathroom with grab rails and a toilet.
Text. This facility will be one of the biggest, um state run services, um housed at Monash Health, um for residential aged care and, um for our community, that means really transitioning into, um those later years of life and the supports that they need to do so.
Vision. Dan speaking. A butterfly on a flower.
Text. Early in the design piece for this facility, we um sat down with the Traditional Owners at the Bunurong Land Council and developed a brief around uh the facility that we were building that was, um aged care and, supports for, for those moving into the later years in life. And the Land Council kind of landed on, um Bulum Bulum, uh which translates to, to butterfly because they felt it represented the, I guess the transformative process of, um community moving into their, later years of life.
Vision. Dan speaking. A view through a window to the courtyard. A hallway with wooden paneling. An outdoor garden area with a white picket fence. A low-angle view looking up at the multi-story building. A window view looking out to the courtyard with a purple pergola.
Text. We want community to walk through the door and feel that our identity is celebrated and that we wanted to tell that story. The space is very open, um inclusive and, you know, just a generally nice place to be. So, I can imagine myself if I get to my later years and need a service like this, that it would, you know, it would be a great place to be.
Vision. Dan speaking. An outdoor courtyard with a purple pergola structure and birds flying over the grass. Red screen featuring the Victorian Health Building Authority and Victoria State Government logos, along with the website address vhba.vic.gov.au.
A modern workplace — and a better home
Designing a place that feels like home must also support the people who deliver care every day.
Modern public aged care facilities include efficient, well planned workspaces that support contemporary care models, improve staff safety and reduce fatigue — all of which directly benefits residents.
The result is an environment that supports relationships between residents, staff and families — reinforcing the idea that care is not just about clinical support, but about everyday human connection.
Changing expectations of public aged care
Across Victoria, ageing public facilities are being replaced or upgraded to meet contemporary standards — and to reflect what today’s older Australians expect and deserve.
Single rooms, private bathrooms, shared household spaces and carefully designed outdoor areas are no longer the exception; they are becoming the norm. And for families visiting these new facilities, the reaction is often the same: surprise.
These spaces look and feel nothing like the aged care homes many of us remember — and that is entirely by design.
Gallery
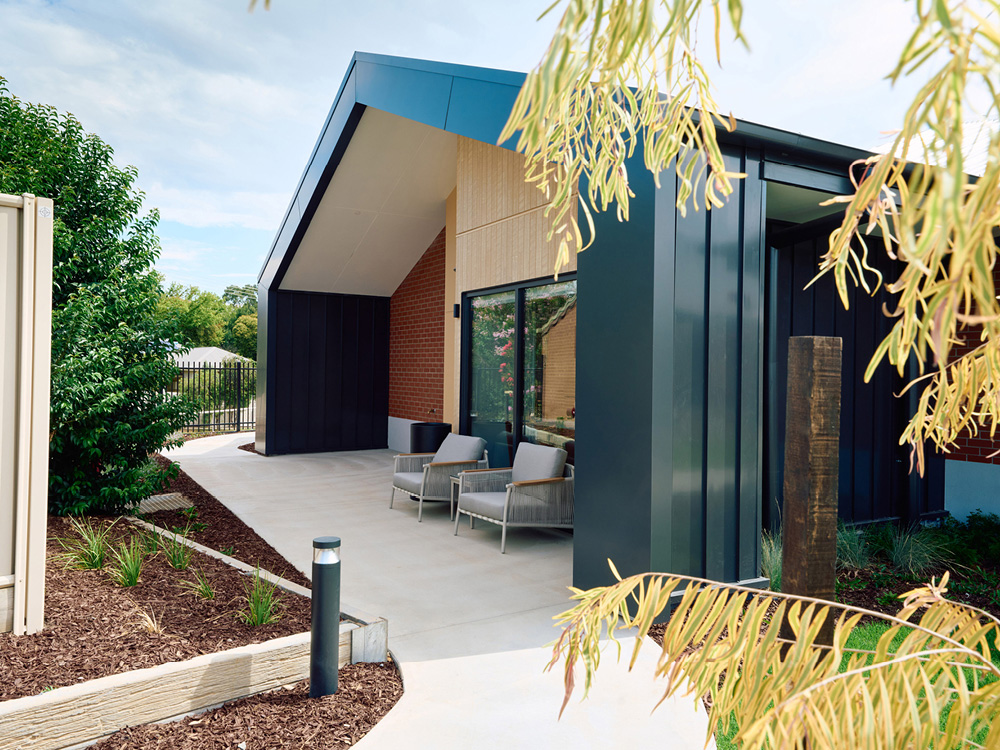
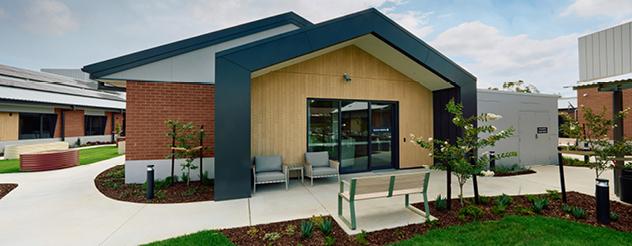
The new Mansfield District Hospital residential aged care development
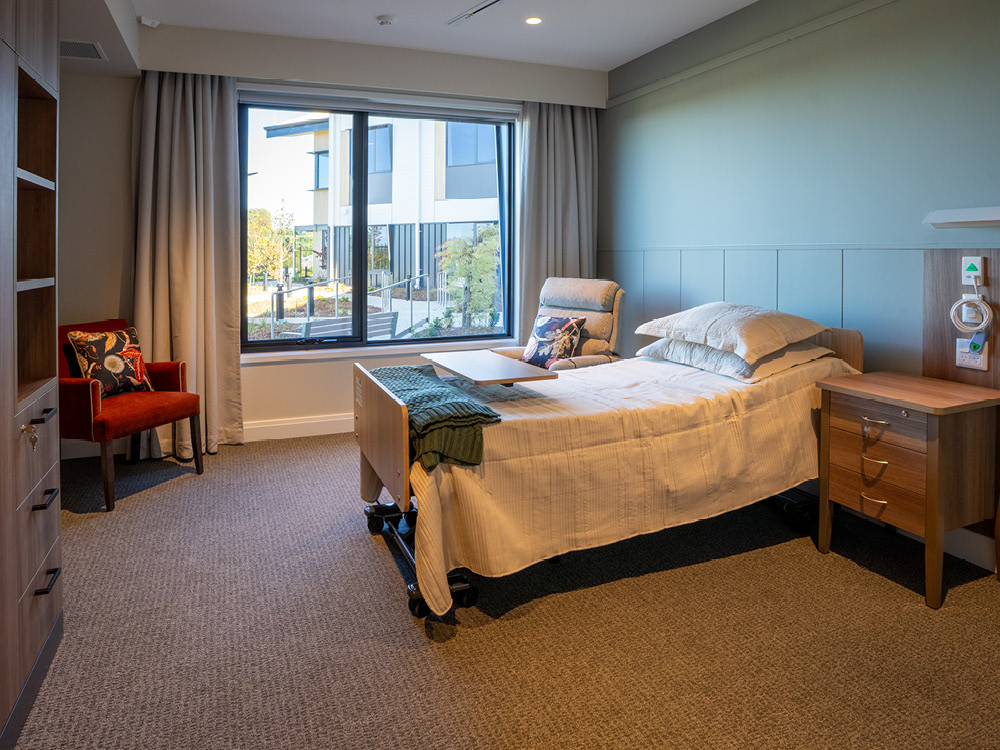
Resident room at the newly completed Orbost Regional Health residential aged care development
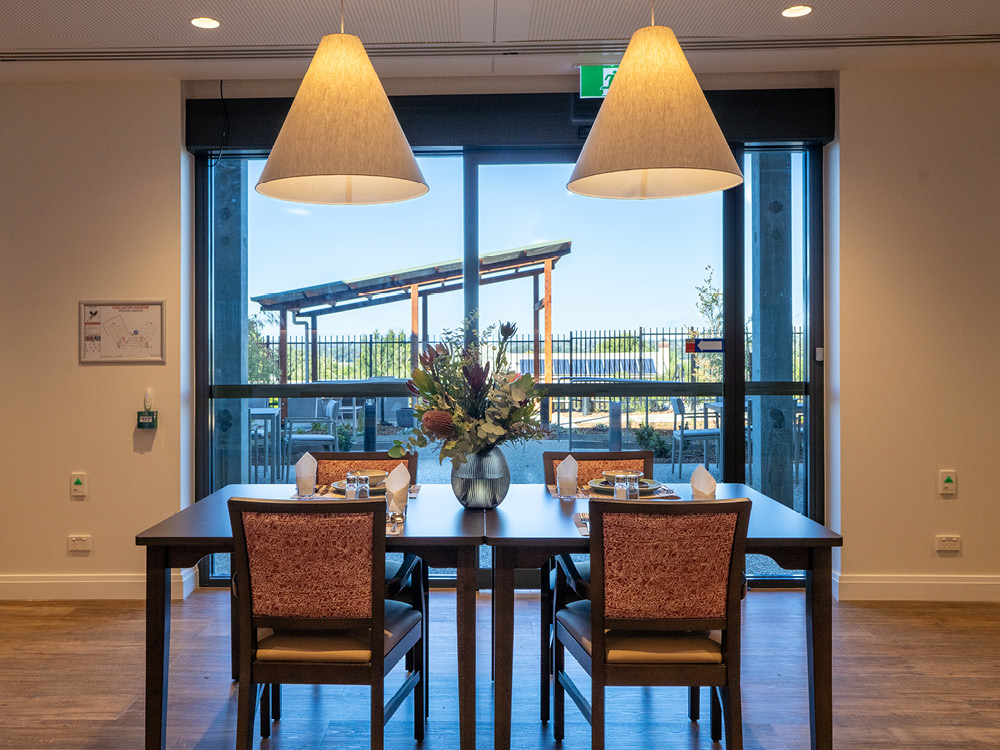
Dining room at the newly completed Orbost Regional Health residential aged care development
Memory boxes at the newly completed Orbost Regional Health residential aged care development
Communal area at the newly completed Orbost Regional Health residential aged care development
01
|
The following tab controls change the content above
Related content
24 April 2026
New aged care home delivered in Orbost
Major works are complete on Orbost’s new $45.36 million aged care facility, designed around the needs of older residents.
News
31 March 2026
New aged care facility delivered for Mansfield
Works are complete on a new aged care facility in Mansfield, delivering modern, safe and welcoming spaces for older locals.
News
20 February 2025
Victoria’s aged care – delivering more than beds
Take a peek behind the scenes of a new aged care centre in Victoria’s Gippsland region.
News
18 September 2023
Connections help ease transition to aged care
Meeting aged care needs locally is helping keep community ties strong in Cobram
Article
18 May 2023
Living well in public residential aged care
By focusing on the needs of residents in public aged care, we can create a supportive environment that enhances wellness and promotes independence.
Article
Last updated: 31 July 2026